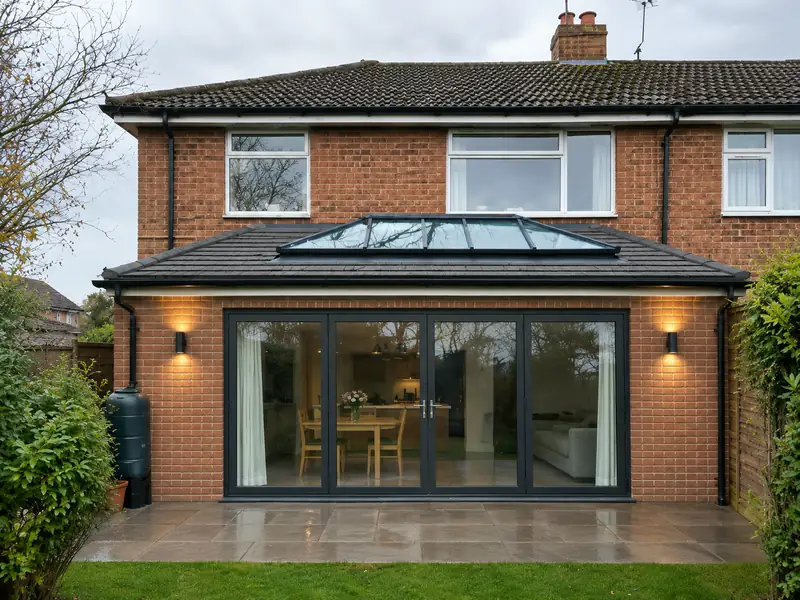
Kitchen extension
Single-storey kitchen-diner with a roof lantern and bifold doors. See the before and after.
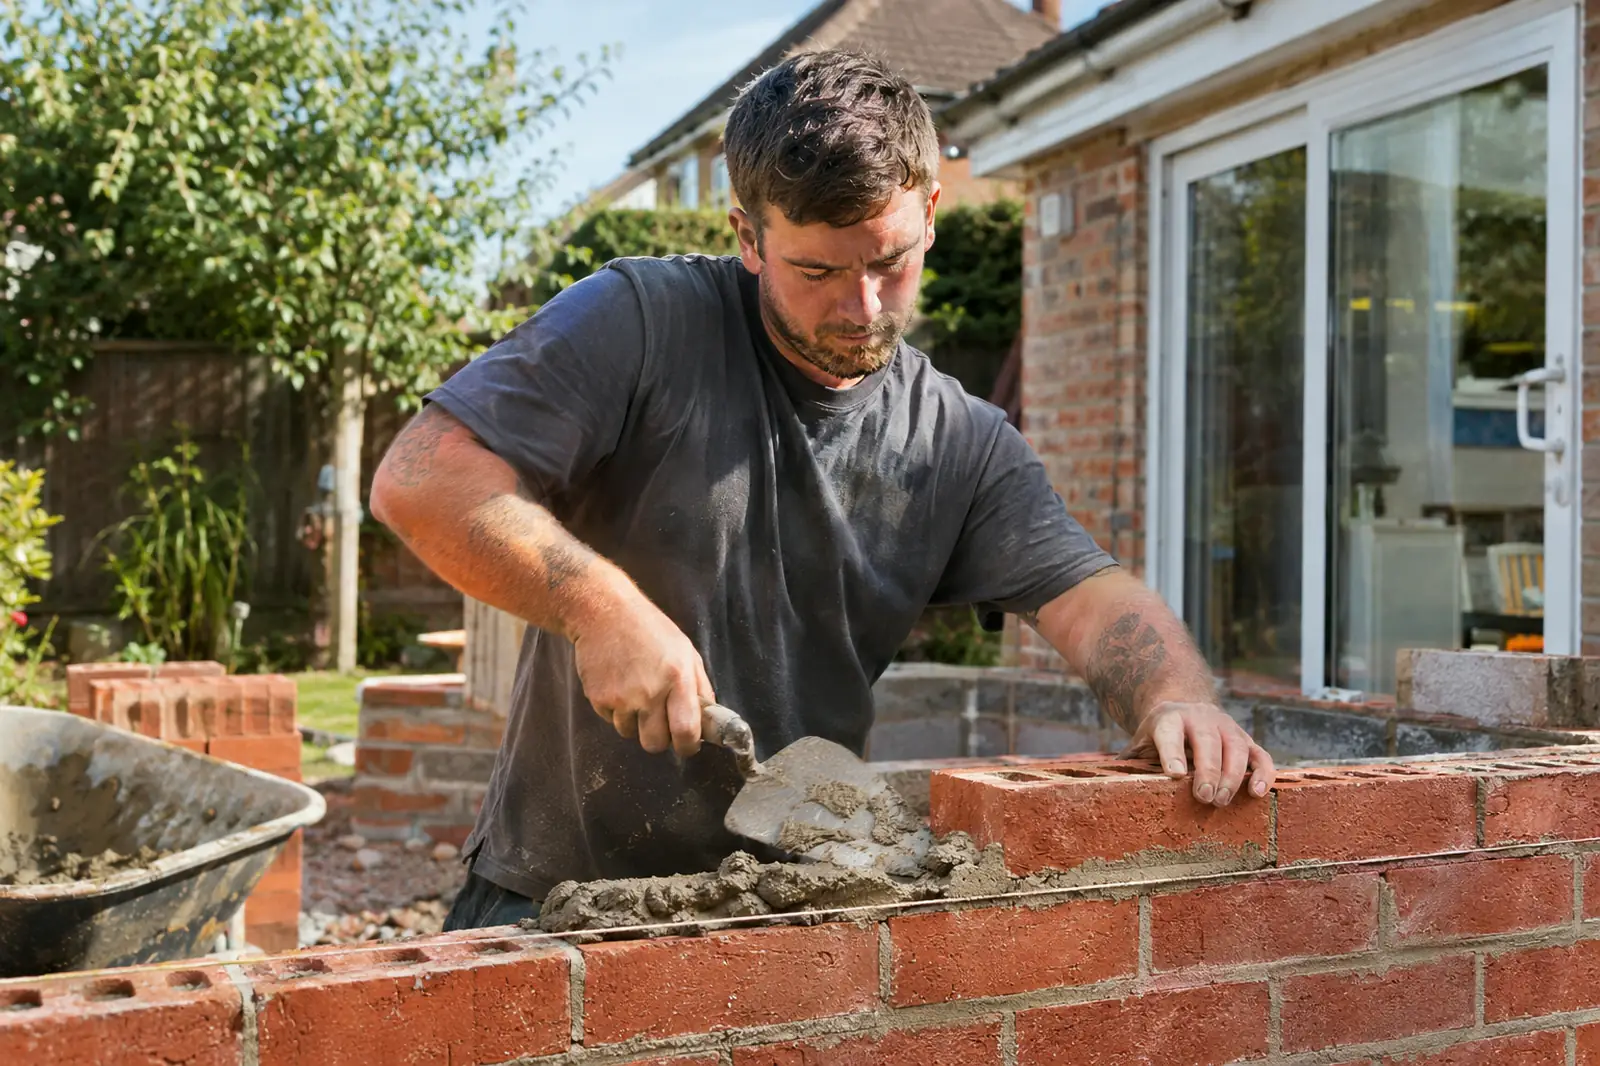
Builders based in Verwood, working across Three Legged Cross, West Moors, St Leonards and Ferndown.
01202 000000 Booking from March 2027Pick the job and drag it to roughly the size you have in mind. The plan redraws and you get an example budget, before anyone visits.
Single-storey kitchen-diner with a roof lantern and bifold doors. See the before and after.
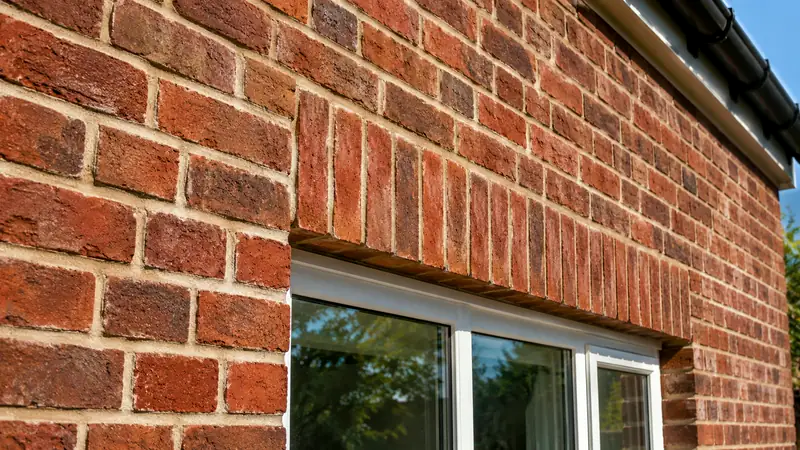
Garage door bricked up with a new window under a soldier-course head, insulated and plastered inside.
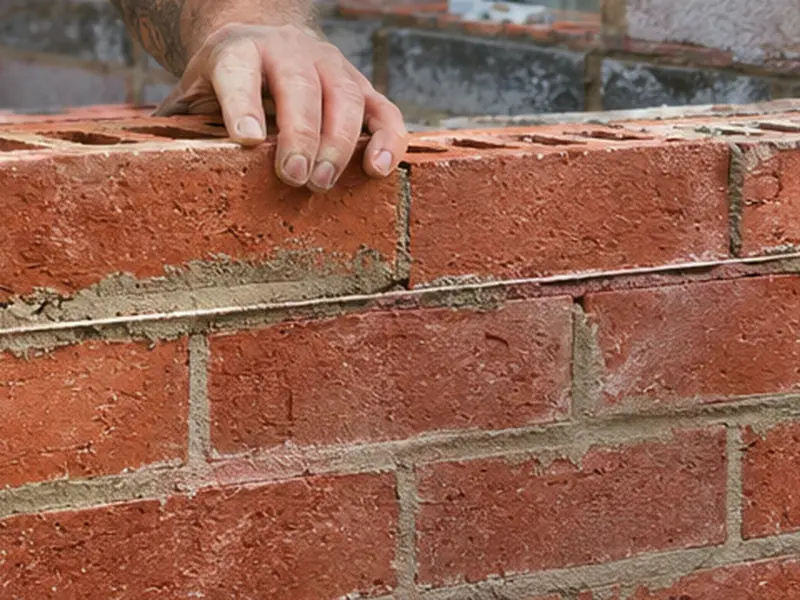
Front garden wall in a matched red brick, with piers and a bull-nosed coping.
So you know roughly where you stand. Every job then gets an itemised, fixed written quote.
Foundations to finished room, with building control sign-off.
Insulated, plastered and wired, ready to decorate.
Brick-built with a tiled roof to match the house.
Slabs or block paving on a proper sub-base, with drainage.
Walls, piers and steps in brick matched to your house.
Old mortar raked out and repointed in a matching colour and joint.
Prices are examples for this demo site.
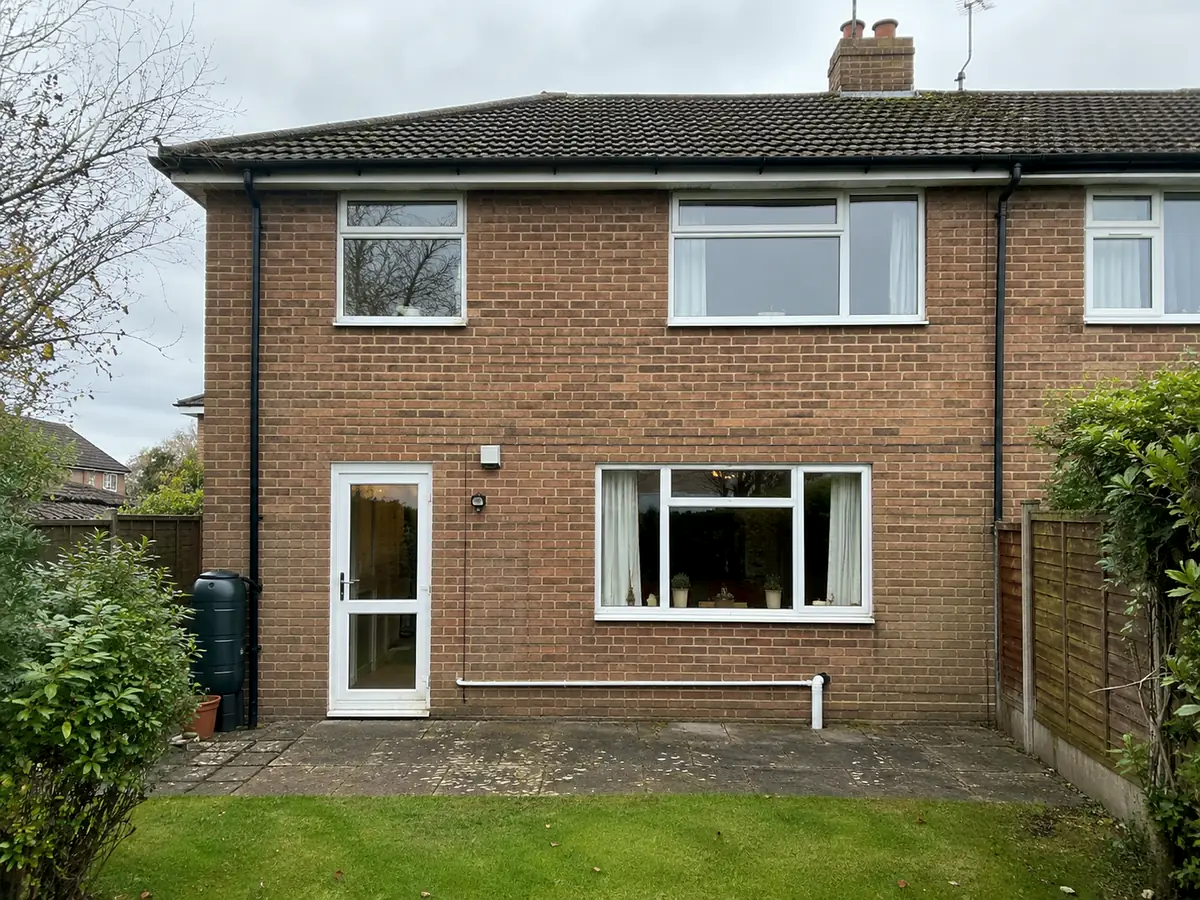
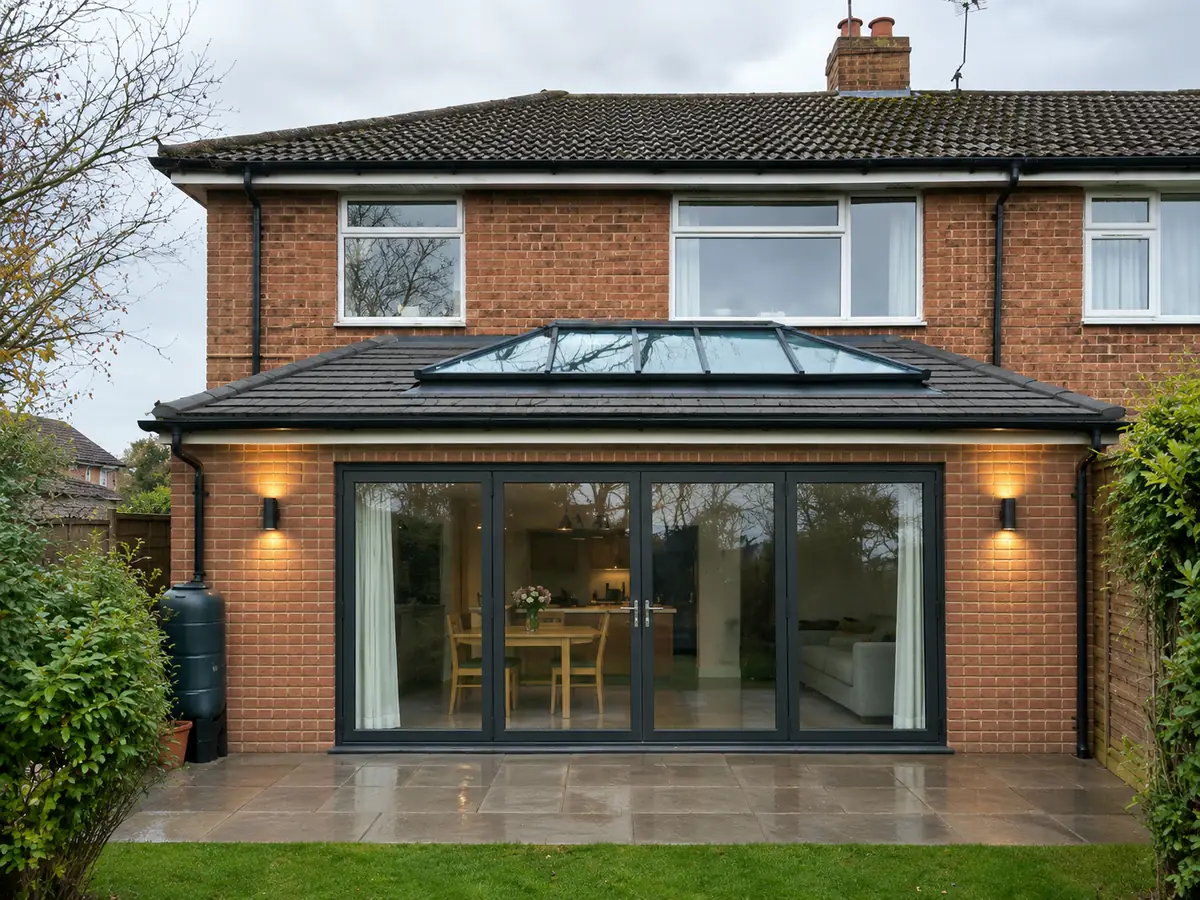 BeforeAfterIllustrative photos
A semi in Verwood with a single-storey kitchen extension, roof lantern and bifold doors. Drag the slider to compare. Illustrative photos.
Based in Verwood and usually within about eight miles: Three Legged Cross, West Moors, St Leonards and Woodlands. Tap a place to see a review or a job from there.
Review (sample) Job (sample) Where we usually build Rough sketch, not to scale
Our extension came in on the price they quoted and a week early. The brick matches so well people think it was always there.
Julie, VerwoodSample review
Garage turned into a proper room for our son. Tidy every evening, and they talked us through every building control visit.
Mark, Three Legged CrossSample review
New front wall and piers. Lovely neat pointing, and they took every bit of rubble away with them.
Ann, West MoorsSample review
Sandstone patio on a proper sub-base, edged with a soldier course of brick to match the house.
Patio, from £3,500Sample job
Brick porch with a tiled roof to match the house and an oak frame round the front door.
Porch, from £9,000Sample job
Just east of our usual patch. Ring and ask, and we'll tell you straight if we can take it on.
Call, WhatsApp or use this form. Plans or a few photos help. We visit, measure up, and send an itemised fixed quote.
Often not. Many single-storey rear extensions fall under permitted development, but it depends on the house, the size and where you live. We'll tell you what applies and help with an application if you need one.
Yes. We book the building control inspections at each stage, and you get the completion certificate at the end. On a real site, this answer would name the firm's own approvals; this firm is made up, so it says Building Regs signed off (example).
A typical single-storey extension takes 10 to 14 weeks on site once plans and approvals are in place. You get a week-by-week plan before we start.
Yes. After a visit you get an itemised, fixed written quote, with anything we can't know until we dig listed clearly, so there are no surprises.
Yes. We're happy to build from your architect's drawings, and to sit down with them before we start so the details are agreed.
This is an example built by Tom Fisher in St Leonards. One-page websites for local trades: built from your own reviews and photos, with a map of your own patch, hosted and kept up to date for you.
£199 to build, then £10 a month